
Sold Out
Phases 1 & 2
The Lincoln
A look at the quality of our completed homes.
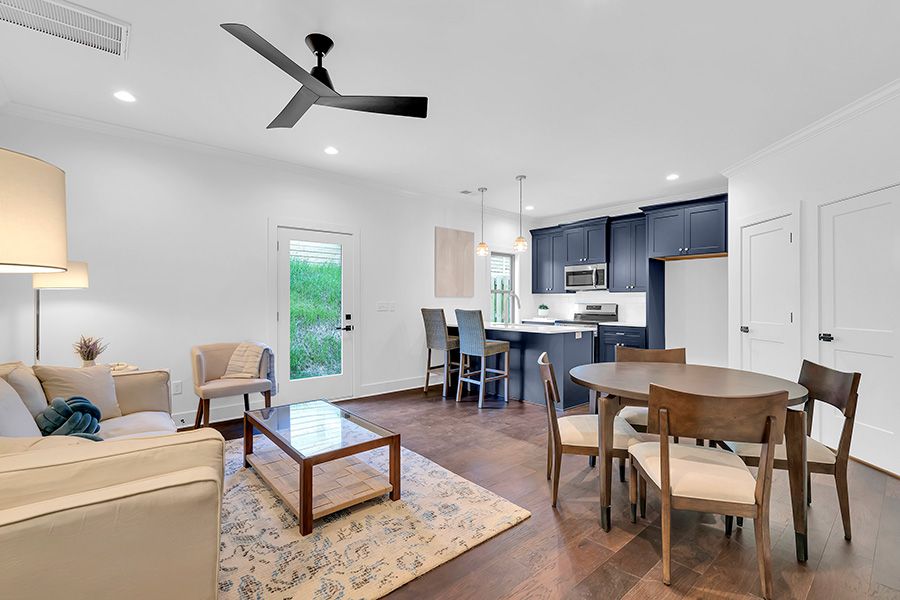
The plan that opened Hue on Green. Three stories of contemporary living with an open first floor, a generous owner's suite, and a two-car garage — all within walking distance of downtown Greenville.
- Bedrooms
- 3
- Baths
- 2.5
- Heated Sq Ft
- 1,885
- Parking
- Two-car garage
Floor Plan
Features
- Private patio off the first-floor kitchen
- Private balcony off the owner's suite
- 9-ft ceilings on floors one and two, 8-ft on three
- Stainless appliances and stone countertops
- Hardwood floors throughout the main living areas
- Brick, Hardie, and stucco exteriors
Photos
Get in touch